


3650 Kingston Road 726Toronto E08, ON M1M 3X9
Mortgage Calculator
Monthly Payment (Est.)
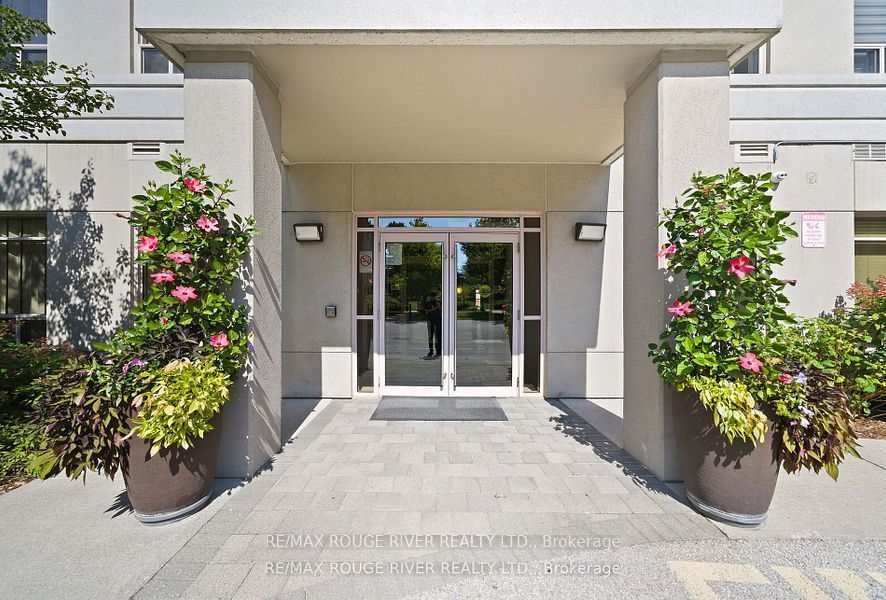
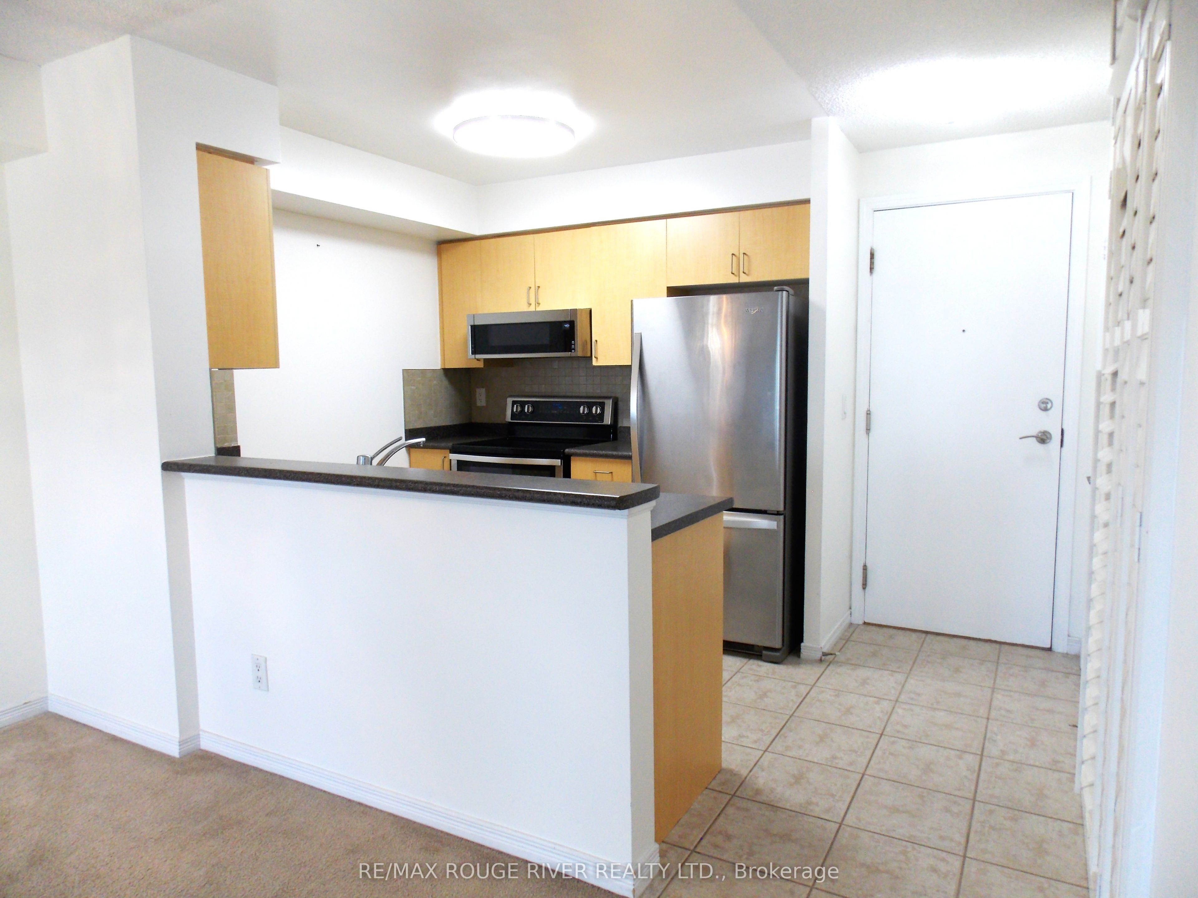
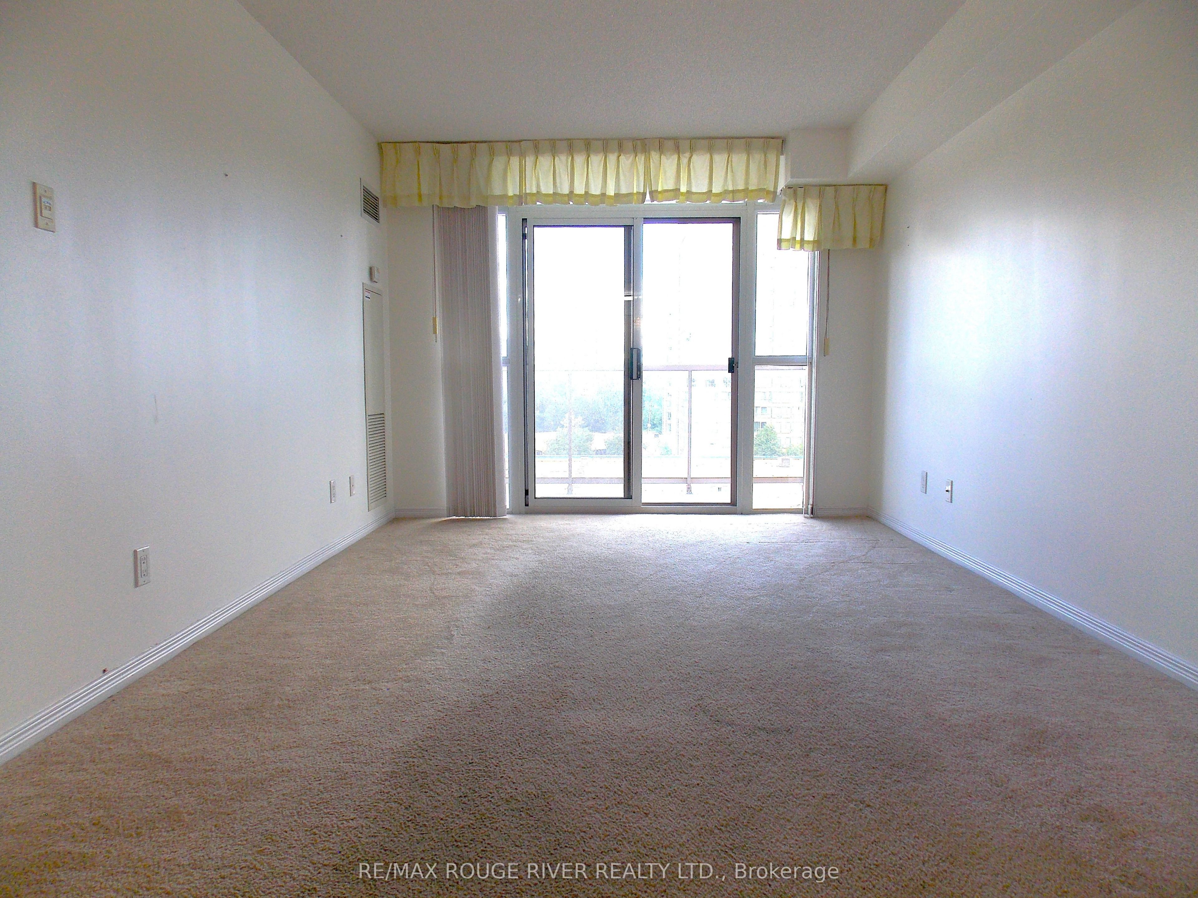
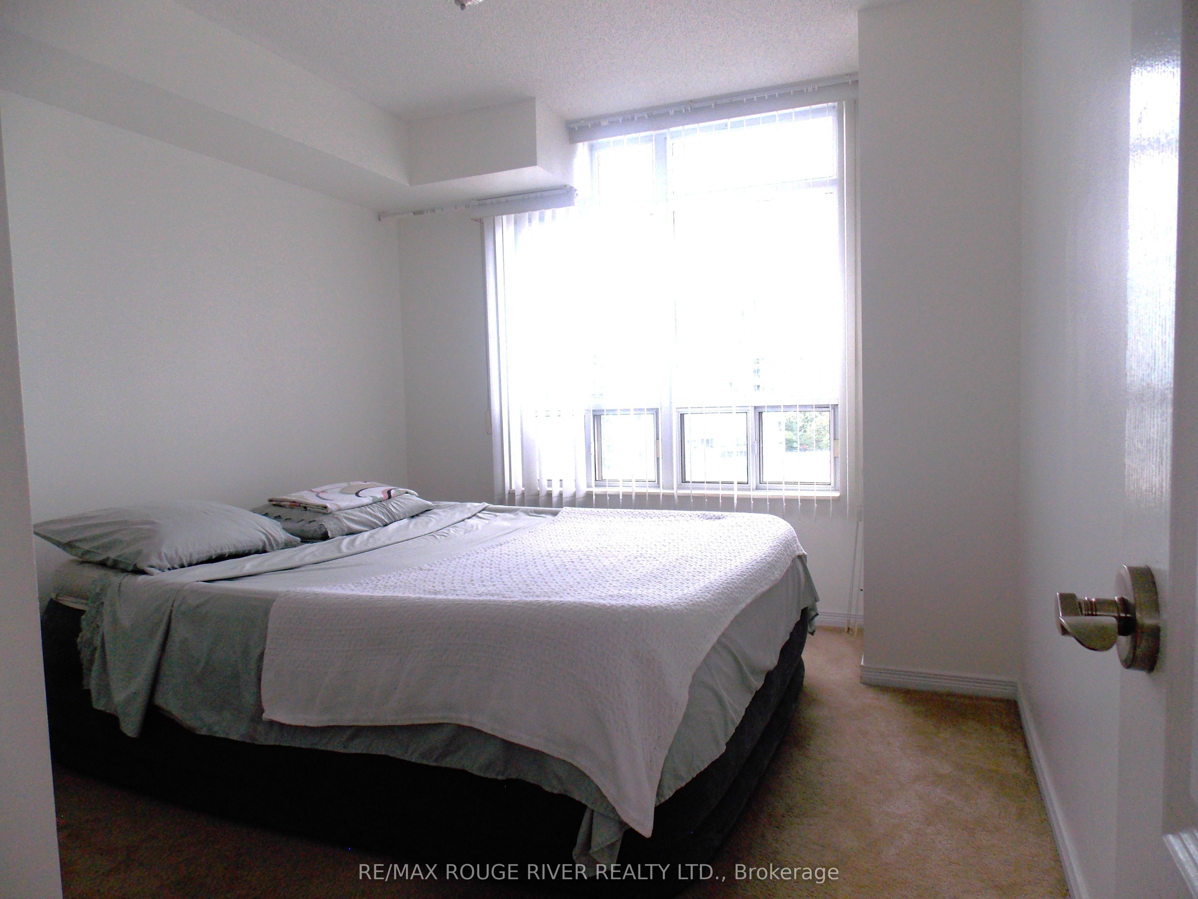
$1,596Welcome to this spacious 700 sq. ft. 1+1 bedroom condo in the heart of Scarborough Village! This well-maintained condo features private open balcony, ensuite laundry, and a low maintenance fee in a quality-built Tridel building. Unbeatable convenience with TTC right outside your door, Guildwood GO Station just minutes away, and Metro, GoodLife Fitness, shops and everyday amenities within walking distance. Enjoy easy access to Guildwood Village, the scenic Scarborough Bluffs, Bluffer's Park and Lake Ontario, plus Scarboro Golf & Country Club just a short drive away. Building amenities include a large party room available for private functions and a cozy library/shared home-office space. A fantastic opportunity for first-time buyers, downsizers or investors seeking space, convenience and an exceptional Scarborough location!
| 3 days ago | Listing first seen on site | |
| 3 days ago | Listing updated with changes from the MLS® |

Listing information is provided by Participants of the Toronto Real Estate Board. VOW information is provided exclusively for personal, non-commercial use, and may not be used for any purpose other than to identify prospective properties consumers may be interested in purchasing. Information is deemed reliable but not guaranteed. Copyright 2026, Toronto Real Estate Board
Last checked 2026-09-04 09:22 PM UTC